
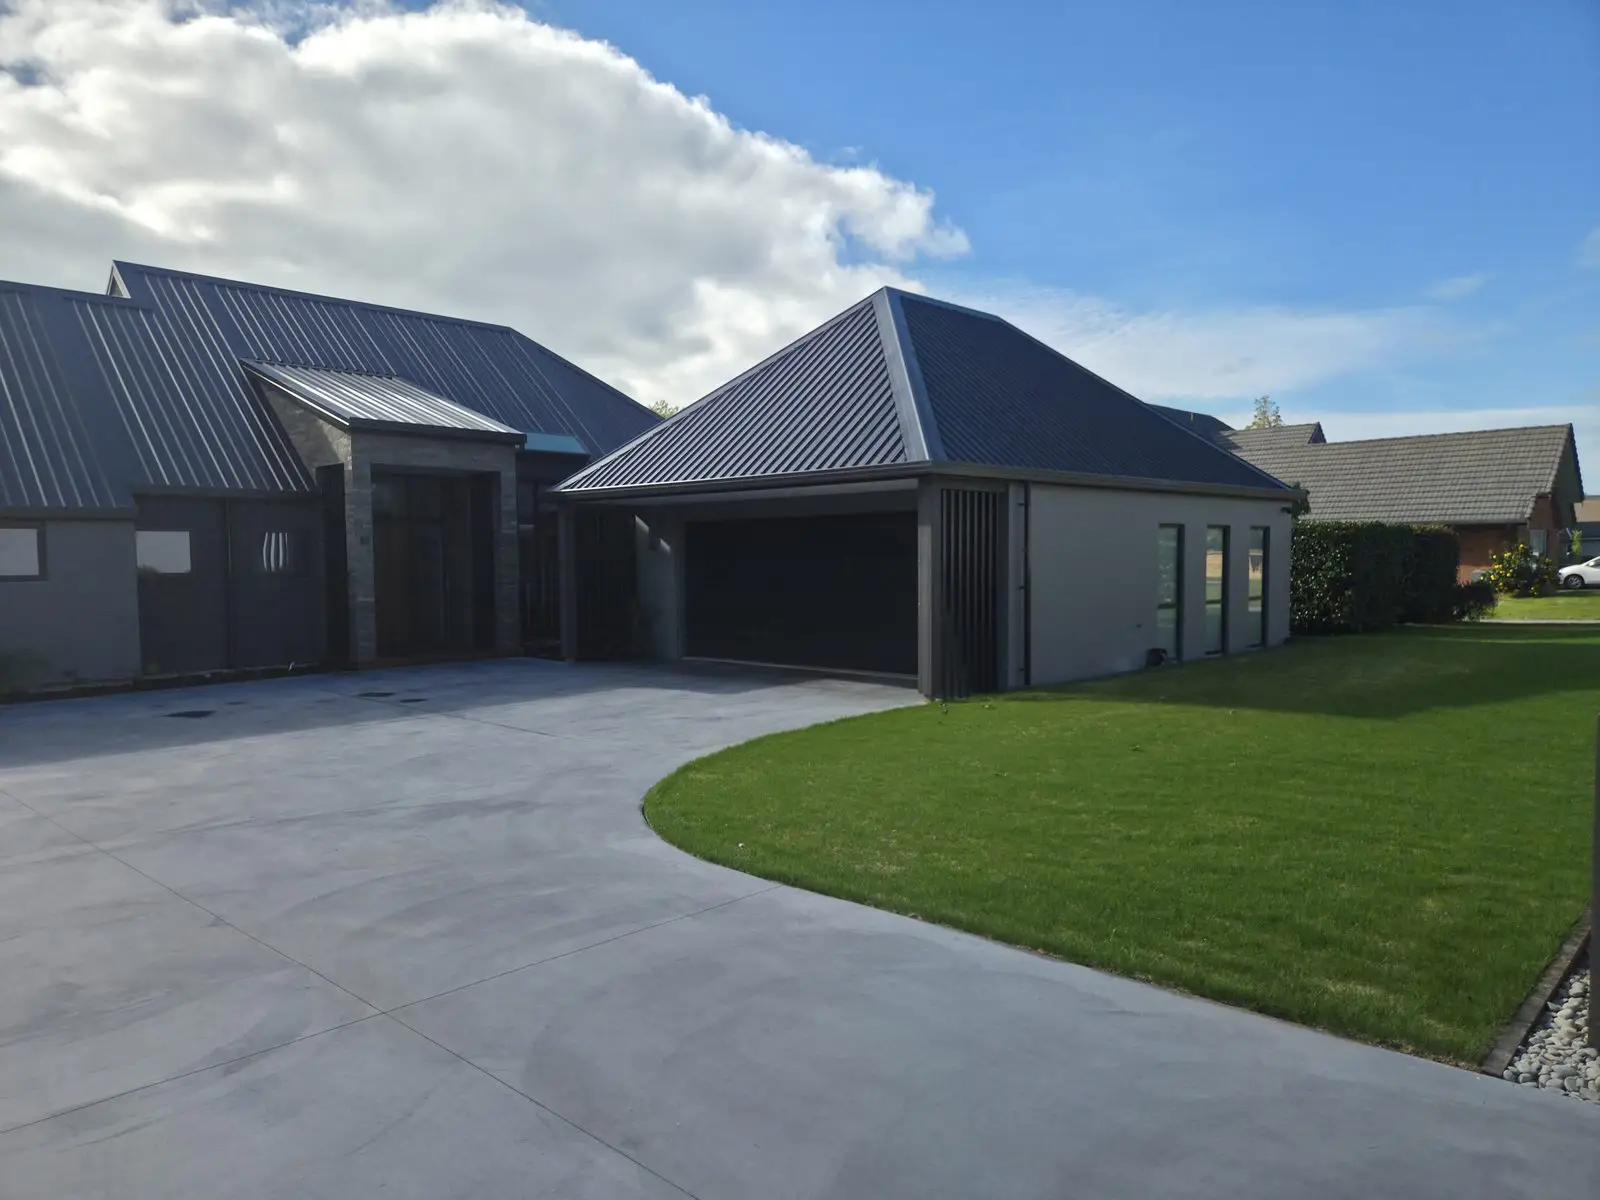
The bit between the footpath and the road is the one part of your new driveway that was never really yours to begin with.
Quick answer: yes - any new or rebuilt vehicle crossing (the section of driveway connecting your property to the road) needs council approval and inspection, separate from anything to do with the concrete behind it. In Hamilton that’s a $424 application covering both inspections, lodged with a Corridor Access Request before a single bag of cement gets mixed.
Nobody plans their driveway around a council fee schedule. You picture the finish - plain grey, exposed aggregate, that curve around the garden bed you’ve been eyeing since spring - and the permit part shows up later, usually right after you’ve already mentally spent the budget on the nice stuff.
Here’s the part almost nobody explains clearly: your driveway and your crossing are two different things in council’s eyes, and only one of them is fully yours to do whatever you want with.
Your driveway vs. your crossing - not the same thing
Everyone says “driveway” like it’s one object. Council sees two: the private slab on your section, which is entirely your business, and the vehicle crossing - the short stretch connecting your property to the road, crossing the footpath and the road reserve on the way. That strip is public infrastructure wearing your driveway’s outfit.
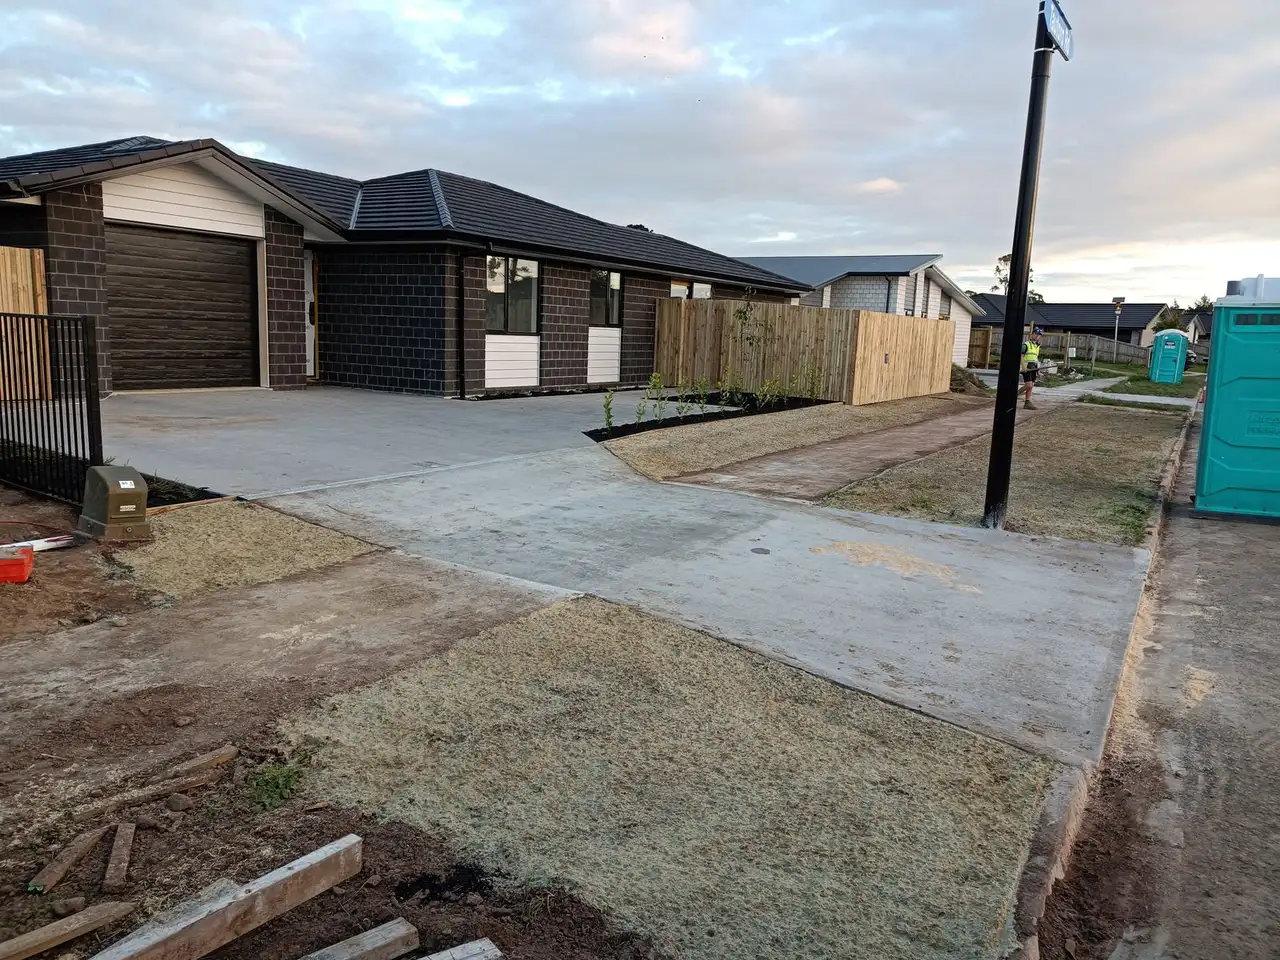
Everything past the letterbox is yours. Everything before it, technically, is a group project.
You still pay for it, by the way. Council owns the ground; you own the bill. It’s the civic equivalent of renting an apartment where you’re also responsible for repainting the hallway outside your own door.
That’s the entire reason a permit exists at all - not because anyone doubts your ability to pour concrete, but because the last four metres of it belong to everyone who ever drives, walks or wheels a pram past your gate.
Who actually needs a permit
Short version: anyone constructing, rebuilding, or widening a crossing that touches the road. A brand new driveway on a section that’s never had one, a full rebuild of a cracked old crossing, and a second crossing added for a boat or a sleepout all count. Resurfacing the driveway behind the crossing without touching the road-facing end generally doesn’t - though it’s worth confirming with council before you assume you’re in the clear.
| Job | Permit needed? |
|---|---|
| Brand new crossing on a section that's never had one | Yes |
| Full rebuild of an existing crossing | Yes |
| A second crossing (boat, sleepout, extra parking) | Yes |
| Widening an existing crossing | Yes |
| Resurfacing the driveway slab only, crossing untouched | Check with council - often no |
Every council runs its own version of this, and the numbers below are Hamilton City Council’s. Auckland, Porirua, Whangarei and New Plymouth all publish the same idea under a slightly different form and a slightly different fee, so if you’re outside the Waikato, the shape of the process holds - the dollar figure won’t.
The Hamilton process, step by step
Five steps, in order, and skipping ahead doesn’t actually save you any of them - it just means doing them in a more stressful sequence later.
| Step | What happens |
|---|---|
| 1. Corridor Access Request | Lodged through beforeudig.co.nz before anything starts - you're working in the road reserve, so this comes first |
| 2. Vehicle Crossing Application | The actual permit form, with your crossing's width and design |
| 3. Pre-pour inspection | Council checks the base and formwork before concrete goes in |
| 4. Construction | Has to finish within 10 working days once it starts |
| 5. Final inspection | Book with 48 hours' notice once it's done |
That pre-pour inspection is the one people forget exists, right up until they’ve already poured and a council officer is standing on their brand-new driveway holding a clipboard and a very specific kind of disappointment. Concrete that’s already gone off doesn’t un-pour itself for anyone, regulatory body or otherwise.
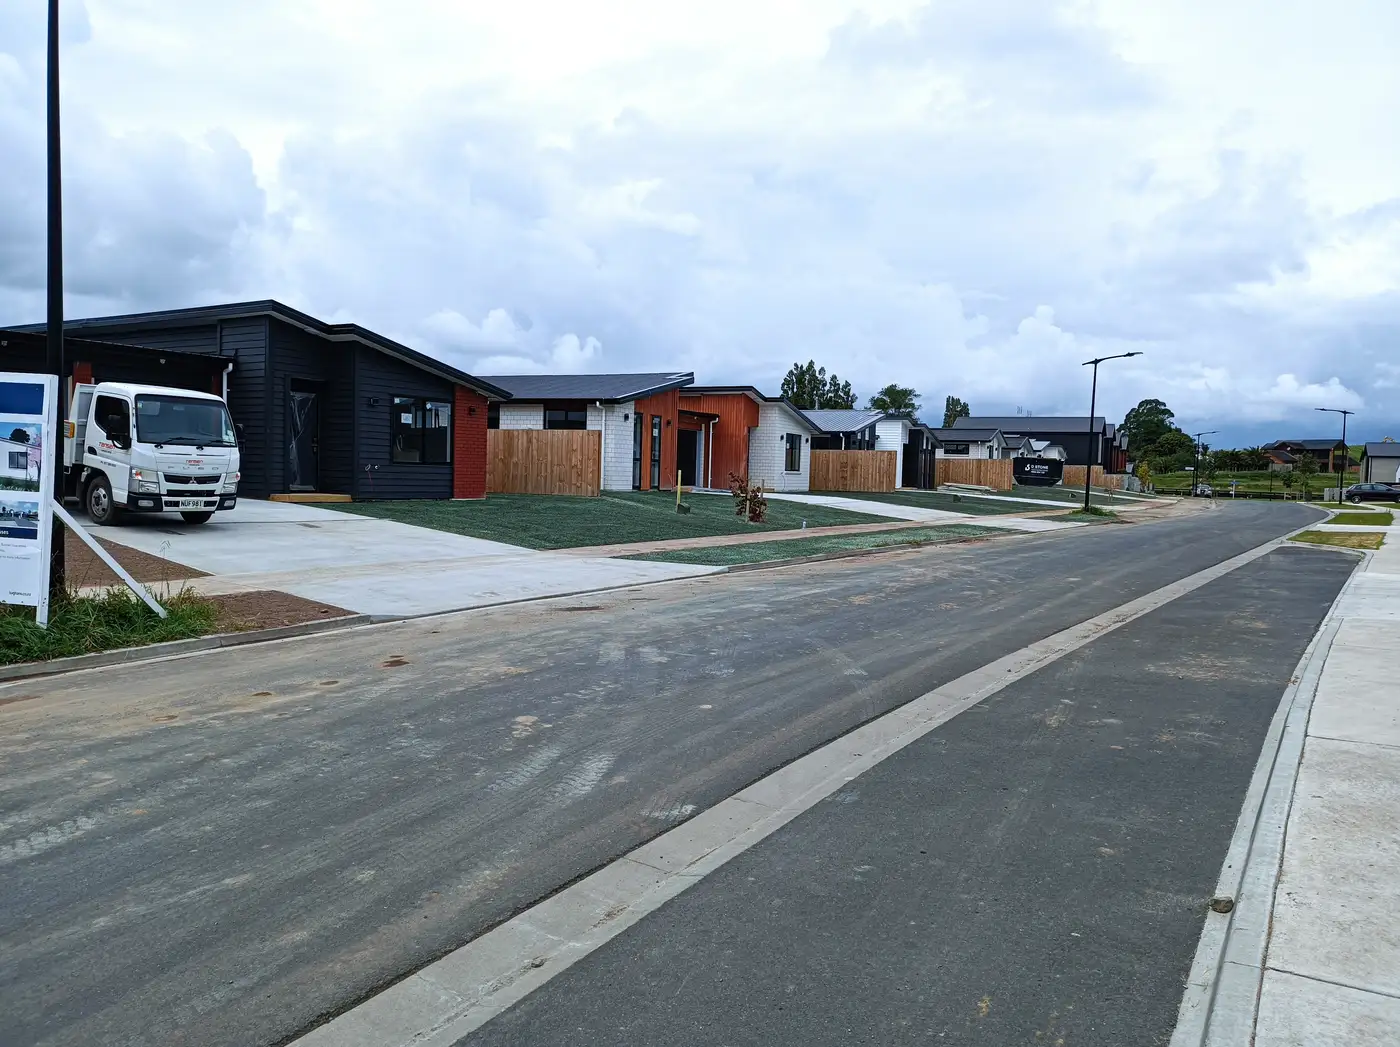
A crossing done right disappears - nobody’s ever complimented a driveway for its permit compliance.
What it actually costs
In Hamilton, the application fee is $424, and that one number covers three separate site visits: the application processing itself, the pre-pour inspection, and the final sign-off. Go over three inspections - a redo, a dispute, extra scrutiny on a tricky site - and each additional visit is $142. If your design needs its own engineering check, plan certification runs $255 an hour on top.
| Item | Hamilton City Council fee |
|---|---|
| Application + 3 inspections (processing, pre-pour, final) | $424 |
| Each additional inspection beyond the 3 included | $142 |
| Plan certification, if required | $255 per hour |
None of that is the concrete itself - it’s the council side of the ledger, sitting quietly next to your quote like a cover charge you didn’t know the venue had. Fair warning, not a complaint: somebody has to check the work, and it’s cheaper than the alternative in the next section.
What happens if you skip it
Every trade has a version of the customer who figures the paperwork is optional if the finished job looks fine. With a driveway crossing, that bet doesn’t pay off, because the thing being inspected isn’t really the concrete’s appearance - it’s whether the base, the drainage fall and the road-reserve work meet a standard nobody can eyeball from the footpath.
Skip the permit and get caught - and council does drive past, eventually - and the realistic outcome is being told to dig it up and redo it to standard, at your own cost, with the first attempt’s cost already spent and gone. That’s not a fine bolted onto an otherwise fine driveway. That’s two driveways’ worth of money for one driveway’s worth of concrete.
The other quiet risk: an uninspected crossing with the wrong fall can send stormwater the wrong way - onto the road, into a neighbour’s section, or pooling right where you park. Nobody notices this in dry weather. Everybody notices it during the first real Waikato downpour, standing in the driveway holding an umbrella and reconsidering every decision that led to this exact puddle.
Steep sites and other standards
Width is the standard people ask about first, and it’s a fixed range: 3m to 5.5m for a standard residential crossing, wider again (5m to 7.5m) if the property’s commercial or industrial. The one that actually catches people out is slope.
| Standard | Detail |
|---|---|
| Residential crossing width | 3m minimum, 5.5m maximum |
| Commercial/industrial crossing width | 5m minimum, 7.5m maximum |
| Slope trigger | Any driveway steeper than 1:12 needs to be flagged in the application |
| Surface material | Must match the existing footpath material, not a free choice |
| Utilities | Gas, water and power authorities need to sign off before you dig |
A lot of the Hamilton and Waikato sections we quote aren’t flat - lifestyle blocks especially - and a steep run to the road changes both how the crossing drains and how safely a car can nose across the footpath without either scraping its underside or rolling backward into oncoming foot traffic. It’s not council being fussy. It’s council having already seen what happens when nobody checks.
What we actually see on the job
Most people who call us about a new driveway have never once thought about the crossing as its own thing until we bring it up during the quote visit. That’s completely normal - it’s our job to know where the property ends and the road reserve begins, not yours.
We price the crossing work as part of the same quote as the driveway itself, and we build to the width and slope standards from day one rather than hoping an inspector doesn’t notice - mostly because inspectors notice, professionally, for a living, and hope has never once passed a pre-pour check.
The homeowners who come out ahead on this are the ones who ask about the crossing before the quote, not after the concrete’s gone hard. It’s a five-minute conversation that saves a five-figure regret.
None of this is complicated once someone actually explains which bit of the driveway belongs to whom. It’s just rarely explained before the invoice shows up.
| The recap | Short answer |
|---|---|
| Is a permit needed for a new crossing? | Yes, always |
| Hamilton's fee | $424, covering application + 3 inspections |
| Resurfacing the driveway slab only? | Usually no - but confirm with council |
| Skip it and get caught? | Dig it up, redo it, pay twice |
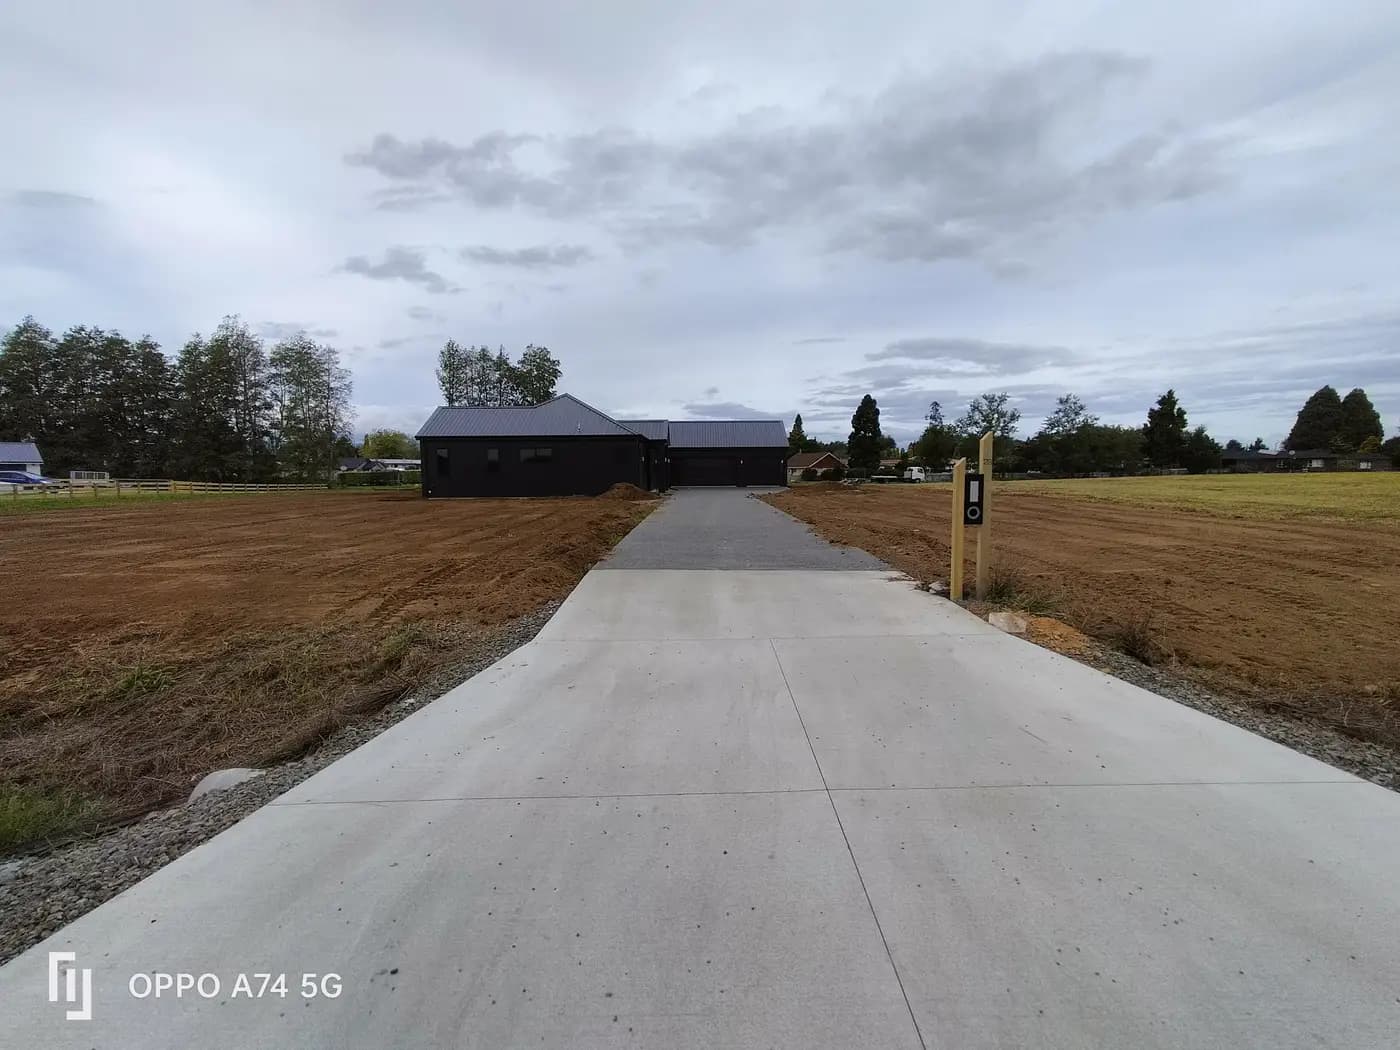
Once the pre-pour inspection’s ticked off, this part’s the easy bit.
FAQ
Getting a new driveway poured in Hamilton or the Waikato? See how we build driveways - we quote the crossing and the slab together, so there’s no surprise fee waiting at the road end, or get a free, no-obligation quote.