
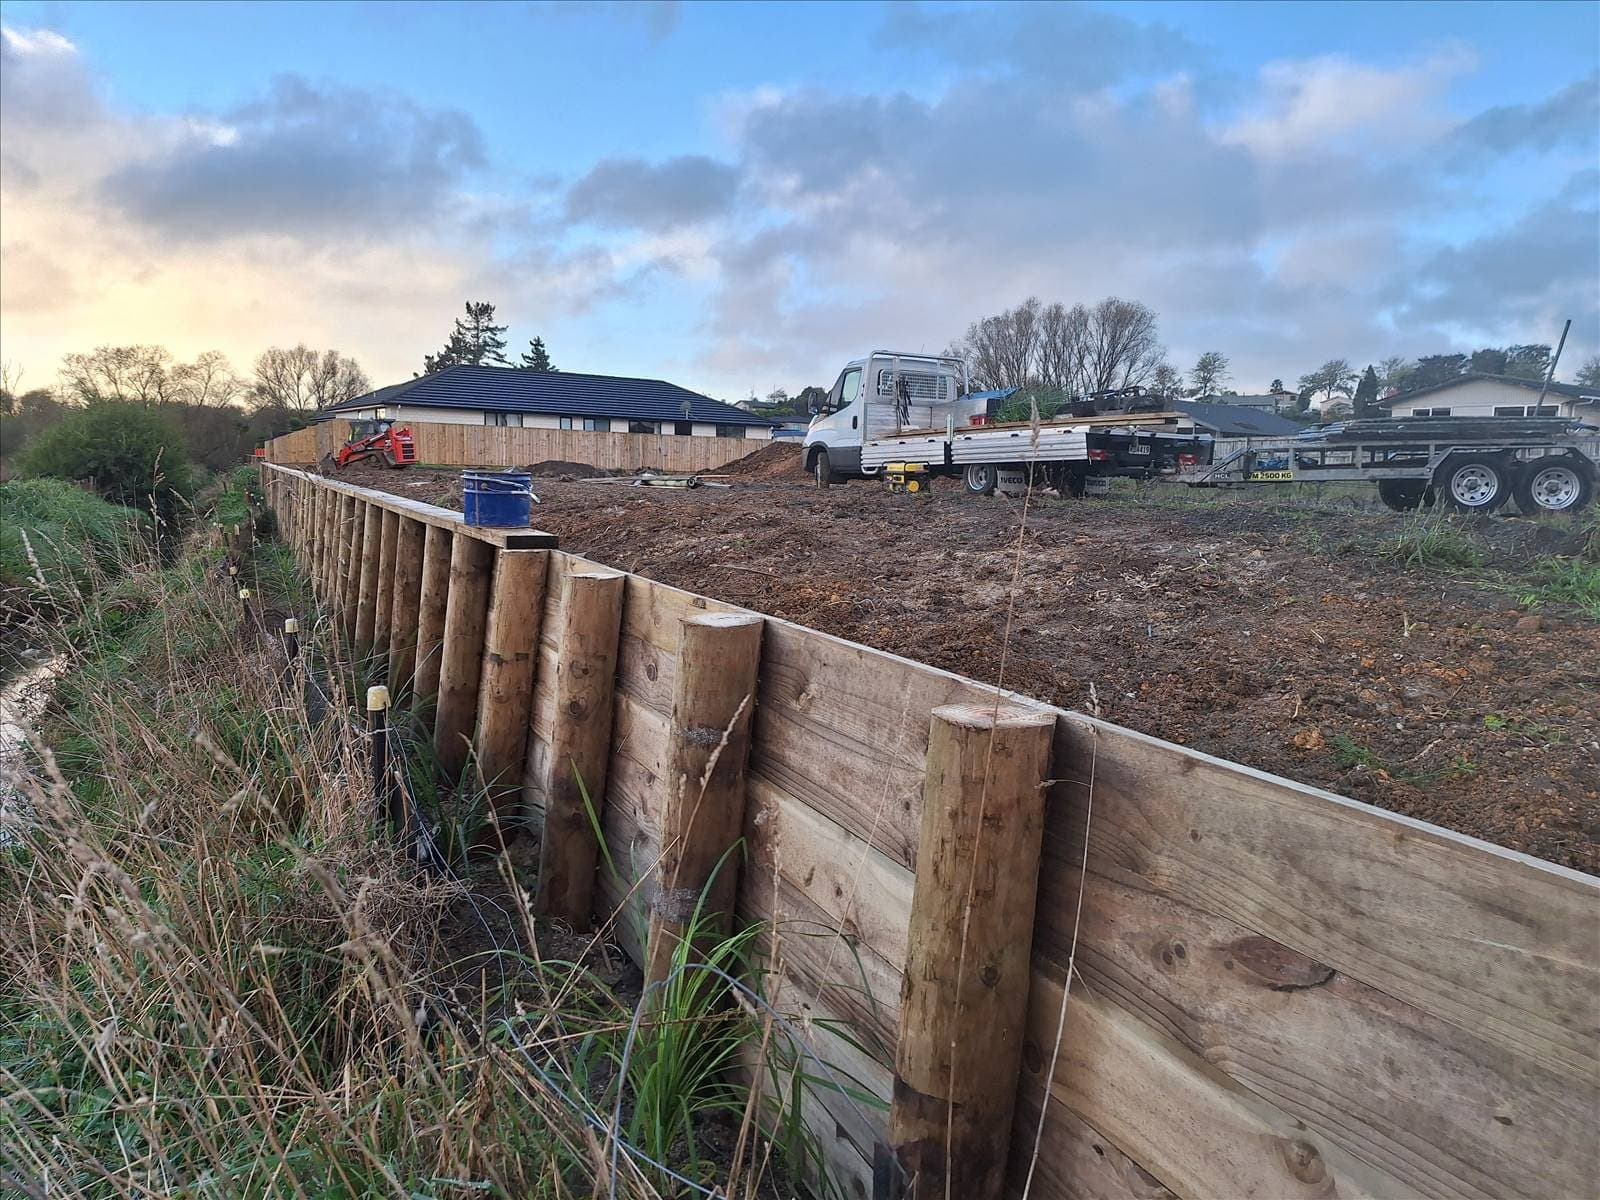
A timber pole retaining wall going in on a Hamilton property - long treated poles, not sleepers, holding back a raised platform. This is well past DIY territory.
Quick answer: a timber retaining wall up to 1.5m high doesn’t need a building consent in New Zealand - as long as nothing above it, like a driveway or a deck, adds extra load. Add that load, or go over 1.5m, and you need consent; past 3m you need a structural engineer.
Google this exact phrase and you land in a Bunnings how-to, a government consent page, and an engineering PDF that reads like it’s guarding the gold at Fort Knox. None lead with the one thing that decides everything else: whether your wall is a simple garden job, or a driveway’s incredibly expensive bodyguard.
The 3 numbers that decide whether you need consent
Every guide to this topic buries the one thing you actually need first: three numbers, and what’s sitting on top of the wall. Get this table right and the rest of the article is just detail.
| Retained height | Consent needed? | Who signs off |
|---|---|---|
| Under 1.5m, nothing on top | No | Just you - the Building Code still applies |
| Under 1.5m, with a driveway, deck or slope above | Yes | The load above cancels the exemption, at any height |
| 1.5m to 3m | Exempt only with an engineer | A Chartered Professional Engineer, plus a setback to the boundary at least as wide as the wall is tall |
| Over 3m | Yes, always | Full engineered design, no shortcuts |
Exempt from consent is not the same as exempt from the rules. Every one of these walls, including the ones nobody’s checking, still has to meet the Building Code - the paperwork step disappears, the performance requirement doesn’t.
Do you need a building consent for a timber retaining wall in NZ?
Short version: under 1.5m and nothing sitting on top of it, no. Add anything above the wall - a driveway, a deck, a shed, even ground that keeps sloping up behind it - and the exemption disappears at any height, because that’s exactly what a surcharge is: extra weight the wall has to hold that the 1.5m rule never accounted for.
Sloping ground is the one that catches people out, because it doesn’t look like a load. It’s not a car parked on top of your wall. It’s just more hill, tilting the wrong way.
Officially, that still counts, and the guidance is blunt about it: get a Chartered Professional Engineer to confirm whether the slope above your wall counts as surcharge, before you assume it doesn’t.
| Counts as a surcharge | Doesn't count |
|---|---|
| A driveway or car park above the wall | Flat, mown lawn with nothing built on it |
| A deck, building or shed above the wall | A garden bed with no structure on top |
| Ground that keeps sloping up behind it | Get it confirmed - this one is the grey area |
Go over 1.5m and you need consent regardless. There’s a second exemption up to 3m, but it comes with a condition most DIY guides skip entirely: a Chartered Professional Engineer has to design or review it, and the wall has to sit back from the boundary or any building by at least its own height. A 2.4m wall needs 2.4m of breathing room. Skip that and you’re not exempt, you’re just unpermitted.
Here’s the part almost nobody says out loud, per one NZ legal summary of the rule: "doesn’t need consent" was never a synonym for "no rules apply." It means the paperwork step got waived. The wall still has to actually hold the ground back, in an earthquake, in a wet Waikato winter, without falling over - and nobody’s checking that for you until it doesn’t.
Why timber retaining walls actually fail in Waikato
Short version: it’s almost never the timber. It’s the water. Every credible source on this topic - council guidance, engineering firms, the trades themselves - names the same single biggest cause of failure: water trapped behind the wall with nowhere to go.
Here’s the mechanism, and it’s worth understanding because it isn’t intuitive. Clay holds water between its particles and swells when it’s wet, then shrinks back down when it dries out. Do that every winter for a few years and you’re not looking at a static pile of dirt behind your wall - you’re looking at something that pushes, eases off, and pushes again, harder than the wall was ever built to handle.
A wall that would happily hold back dry, well-drained soil forever can lean forward within a few seasons if the water behind it has nowhere else to go. Waikato doesn’t help - reliable rain and a lot of clay-heavy ground is a genuinely tougher combination for a retaining wall than most of the country deals with.
| Condition | Typical lifespan |
|---|---|
| Properly drained, correctly treated | 15-25 years |
| Poorly drained | 5-7 years |
It doesn’t take a slow leak to prove the point. In 2024, a Greerton, Tauranga homeowner named Philip Raath watched his year-old retaining wall give way during the wettest 24 hours the area had recorded since 1910 - 274mm of rain in a single day. "There was just too much water," he told the NZ Herald, "and it washed away all the topsoil and a lot of metal, and with all the water constantly coming down, the retaining wall gave way."
The debris landed on his neighbour’s roof. His own shed got yellow-stickered. The council brought in geotechnical specialists to work out what was left standing.
| The 5 recognised failure causes | What it looks like |
|---|---|
| Blocked or missing drainage | Damp patches or pooling water at the base |
| A surcharge nobody planned for | A driveway or deck added after the wall went in |
| A weak or shallow foundation | Loose fill or shallow footings under the posts |
| Wider slope movement | The whole hillside easing downward, wall included |
| Material wear over time | Rot, rust or cracking, depending on the material |
Per Cook Costello’s summary of common NZ retaining wall failures.
That’s the extreme version, and most walls don’t get a headline. They just lean a little more every winter, until someone finally asks a builder to look at it. The answer is always the same: it’s the drainage.
The build sequence that stops this, and most NZ trade guides agree on it:
- Posts embedded well below the retained height, into solid ground, not just packed dirt
- A layer of drainage metal at the base of the wall, behind the timber
- Perforated drain coil laid on top of that layer, running to a real discharge point - not just "somewhere over there"
- More drainage metal packed in over the pipe
- A geotextile fabric layer over the top, so the surrounding soil can’t clog the drainage over time
- Backfill last, once the water actually has somewhere to go
Sequence per one widely used NZ trade guide and confirmed by Bunnings NZ’s own instructions.
Who owns a retaining wall on your boundary?
Short version: not necessarily the person you’d assume, and it’s worth checking before you assume anything.
New Zealand law leans on a principle called "right of support" - every landowner has a duty not to do anything on their land that removes support from a neighbour’s land. A retaining wall is often built to satisfy exactly that duty, but here’s the twist almost nobody expects: retaining walls aren’t actually covered by the Fencing Act, even though the same "Fencing Notice" process gets borrowed to sort out disputes about them.
Ownership isn’t always as obvious as it looks - and the part that catches people out most often is who stays liable after a sale.
| Scenario | Typically liable |
|---|---|
| Wall sits fully on one property | That property's owner |
| Genuinely shared, no agreement in place | Equal cost-share, by default |
| Built by a previous owner, since sold | The original builder - not necessarily you |
A retaining wall built years before you owned the place, on a boundary you’ve never once looked at closely, can genuinely become your problem or your neighbour’s - and the answer depends on who built it, why, and whether anyone ever wrote it down. Almost nobody writes it down. If you’re the one putting in a new wall near a boundary, agreeing a right-of-support arrangement with your neighbour before it goes in costs you a conversation now. Skipping it costs someone a Disputes Tribunal claim later.
Can you build it yourself, or do you need to call someone?
Short version: a low, simple wall with nothing on top of it and decent soil is a genuine weekend project. Add height, a slope, a driveway above it, or ground that doesn’t drain well, and you’ve crossed into call-a-professional territory.
| What to check | Realistic for DIY | Call a professional |
|---|---|---|
| Height | Under about 1m | Over 1m, especially past 1.5m |
| What's above it | Nothing | A driveway, deck, shed or slope |
| Soil | Firm, well-drained | Soft, sandy, wet or clay-heavy |
| Boundary | Well clear of it | Close to or on the boundary |
Realistically, DIY holds up with proper H4/H5 timber and drainage built in from the start - not added later once it leans. Past that, the list of things that can quietly go wrong gets long: undersized posts, skipped drainage, or a surcharge load nobody accounted for.
Talk to a licensed building practitioner or engineer the moment there’s a concern, rather than waiting to see if it gets worse - Natural Hazards Commission Toka Tū Ake, the government agency that deals with the aftermath of exactly this kind of failure.
Retaining walls don’t announce themselves. They lean a little, then a little more, then all at once. If yours is under 1.5m with nothing on top and you’re confident in the ground - go for it, properly drained. Past that, get someone who does this for a living to at least look before you start digging.
What we actually see on the job
We build timber retaining walls the same way we build a fence - because on most jobs, that’s exactly when they come up. A property needs a new boundary fence, the ground steps down at one end, and suddenly there’s a retaining wall in the scope that wasn’t there on the phone call.
The thing that actually changes on those jobs is the post spec, not the tools. Fencing posts on the same site are H4 or H5. The moment a post is doing retaining-wall duty instead of fence duty, it needs to be H5 specifically, and the drainage behind it stops being optional. That’s not a sales pitch for a heavier grade of timber - it’s the difference between a wall that’s still doing its job in fifteen years and one that’s leaning by year six.
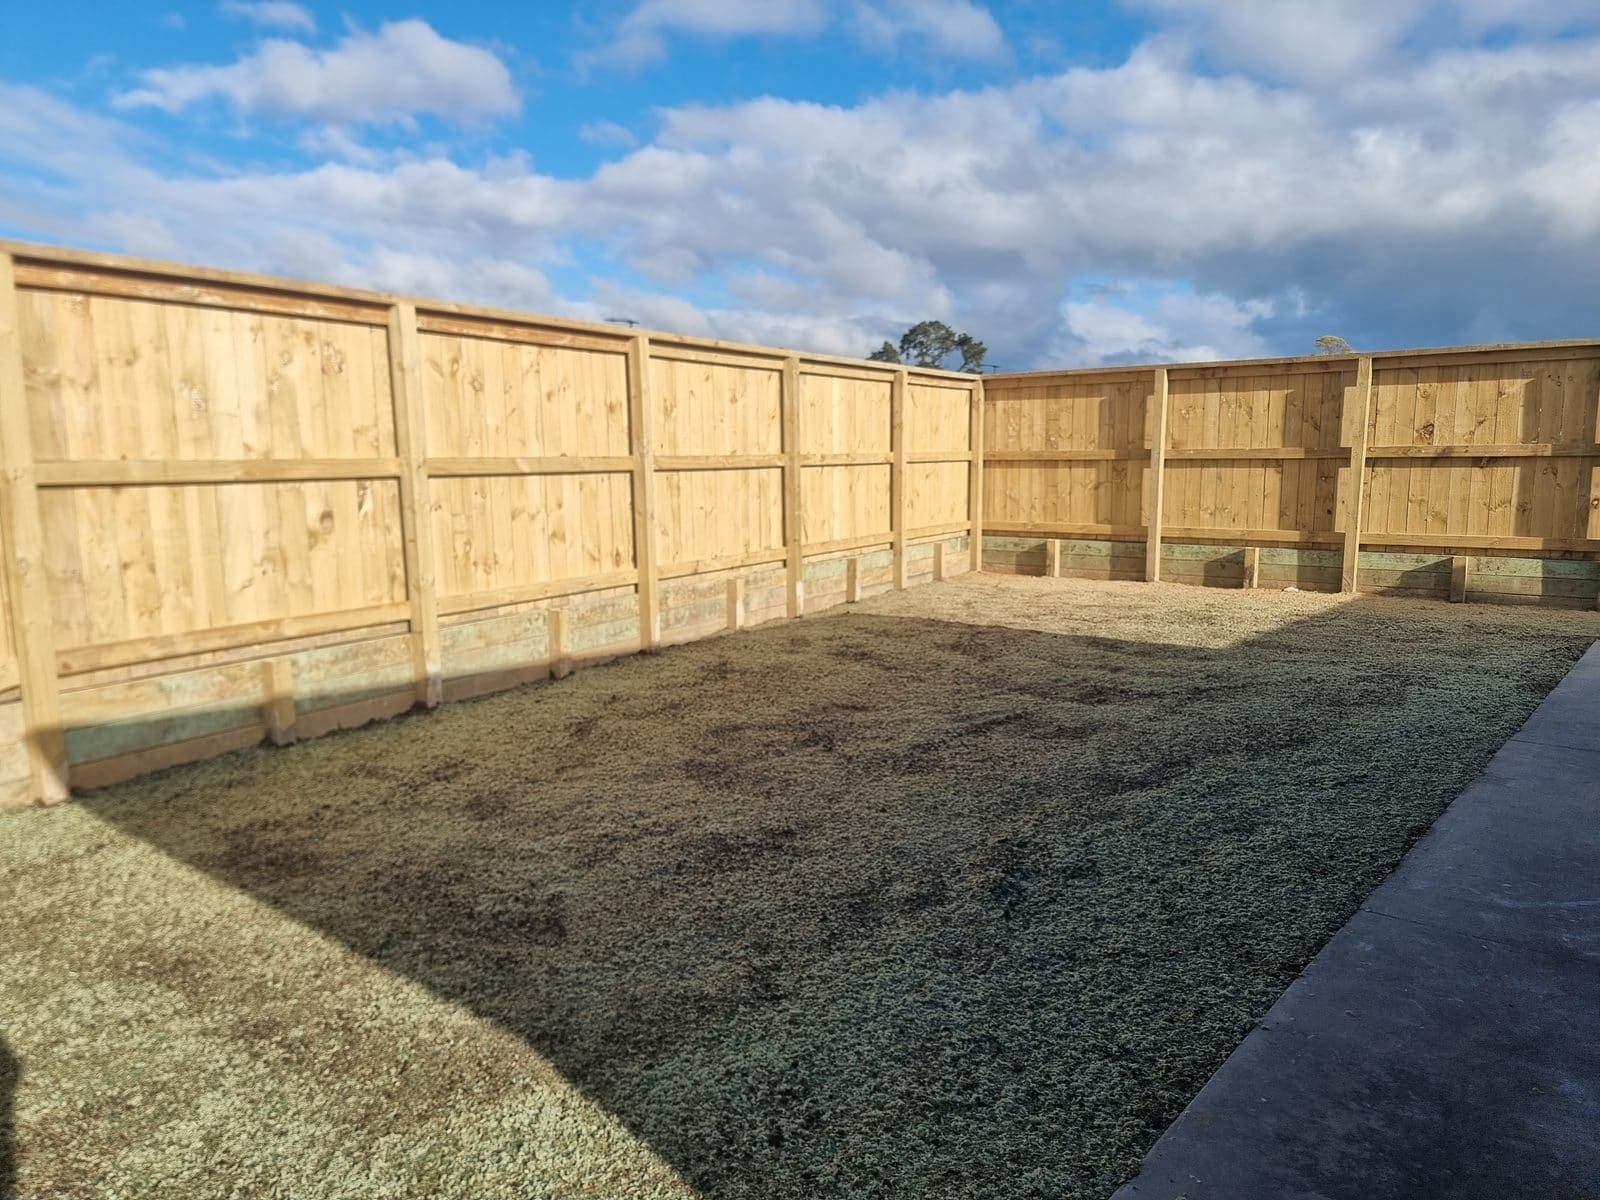
The low, boring-looking bit that actually matters - a drained gravel bed behind the timber, not just dirt packed straight against it.
We don’t oversell what timber can do here, either. It’s the right call for most Hamilton and Waikato backyards. It’s not the right call for every site, and if yours calls for concrete or stone instead, that’s what we’ll say on the quote visit - not after you’ve already paid for the wrong material.
| The recap | Short answer |
|---|---|
| Need consent? | Only past 1.5m, or with anything extra sitting on top |
| What actually fails these | Missing or undersized drainage, almost every time |
FAQ
Working out whether your section needs a simple wall or a full engineered one? See our fencing page for how we build these into a job, or get a free, no-obligation quote - we’ll walk your section and tell you straight what it actually needs.